28 May 2011

Garage Sale

One thing I noticed when we visited our soon to be home today - no more fences! Yeah, they are starting to unpack their things one by one...and, our excitement is getting closer day by day...whew!

Well here goes the update:

  • timber windows awning are now stained
  • our front door and stacked stones are delivered
  • architraves all installed satisfactory plus house fully painted
  • bathroom tiles in progress
  • GARAGE and DRIVEWAY done!


Bet you'd like some pictures to feed your imagination, so here they are folks!


In the coming two to three weeks, the SS would be able to tell us our move in date which hopefully by end of July.  So, please hang in there til our most awaited journey begins!

17 May 2011

Check-In

At long last, NearMap (nearmap.com) has finally taken time to get an aerial view of our suburb!  It's been six months and some of our future neighbors have finally settled in with their new houses and some are still on the deck to handover of the house keys....

In the meantime, here's a better view of our block of land with roof tiles all mounted as of 7 Apr 2011!

15 May 2011

The Ministry

I was told that fixing stage is finishing this week so painter and tiler could start really really soon.  The cornices have been fit and installed, however, some of the architraves have not been done so most probably this stage will go for another week.  I know they've been very slow but that's alright we are not bothered because the build contract is until August.

The most anticipated of them all is now standing before our very eyes!  The kitchen cabinets!  Here are some of the favorite angles of our kitchen.  I don't really cook, but with this huge and beautiful kitchen I am definitely would be hanging out here more while the hubby is cooking...=)


Look how wide our benchtop is, we might not need a dining table for a while...=)


I did have second thoughts when we chose the color and design of the cupboards but everything is looking great, especially the glossy look above!  I thought the color will complement with dark floorboards and off white walls to achieve the modern contemporary feel of the house.  My husband and I are so delighted with the result.


To feed your eyes more, below are some of the pics of the progress:

laundry
common bathroom

common shower
master's ensuite

my little girl hiding inside the built in wardrobe of her room

view from the theatre room
view from the butler's pantry
window siding in the theatre room but not sure what does this mean...

Nothing much has happened outside the house except the rendered pillar is now colored light brown haze.  The other pillar is still bricked which is good because that means they have not forgotten that they will put feature stones as agreed and signed. ^_^


Til next time friends!


17 April 2011

Gimme a Brick


It's all looking good now...at least, the facade that we've been trying out to imagine using the Studio M http://www.studiom.com.au/envisage is now taking it's shape, for real!  One of the two pillars will be rendered and the other one be filled with stacked stone...Don't know if they will look good but I'm crossing my fingers and toes now that they will bring a different accent.  

So much have happened in weeks' time...the interior has now a different ambiance and hopefully we can get rid of the display house's orientation off our minds to ours in the coming months. :D  Honestly, we're still confused of our house plan...hehe

From the rolls of insulation inserted between the studs to the plastering, here are some before and after photos:


One thing that was totally a miss! We were not able to put additional soundproofing materials between the walls of the theater and bedroom.  So much time to ask, I even mentioned this to the husband but didn't do anything until I spoke with my boss.  Unfortunately, plastering has already begun...Geeze, what a slacker me! Hopefully, there will be no night shift working in the household otherwise, it will just be a pain sleeping. =)

Our solar hot water has also been "roughed in."  However, can't reach the roof to get a close-up view, so til our next post! :)

30 March 2011

Packed to the Rafters


Thanks to our good friend Romy for taking time of doing this indie/documentary/first amateur video of our unfinished home!  

The place was abuzz!  We were not expecting a jam packed full of site "supervisors" but we hope we had been wonderful hosts...hehehe

The lid of the house had been put on and while we were doing a bit of tour to our first guests, hope you are liking the behind the scenes look at the creation of our first crib...

20 March 2011

The Pink Room


At the onset of the construction, our little girl knows that she'd be having her own room and where it'd be.  So, every time we visit our home she always go straight to that room, tell me where the T&B, and where her wardrobe is.  She tells me what color feature she likes and that's always been, no other than 
P I N K!  Afterwards, she'd wave me to go back to our room.  

Oh yeah, she's wanting privacy now!!

how about a cheeky pose while leaning on the
entrance door


feeling the view from her bedroom


Here are some decorating ideas my daughter would probably like to have on her room.  I let her choose from these photos.  Guess, what she picked?


She chose the 1st and last pictures combined...
"As pre-schoolers they like to showcase their developing personalities like these drawings on the wall and their favorite toys; while tweens are usually preoccupied with favorite accessories just like this pink bedlinen."


Well, I am no surprised by the things that captures her attention.  It's good she knows what she wants and that's what makes it easier for us and hoping we can fit these in our budget! =)


Til our next post!


P.S. Photos taken from http://www.homelife.com.au/home+ideas/galleries/decorating+ideas+for+childrens+bedrooms,12469

13 March 2011

Gullible's Travel


300 metres from afar I can see our house from the opening of a round-about section in our estate.  I thought I was looking at a different house because I was expecting a more or less complete roofing tiles installed,  as I've been told "halfway there already!"  

Holy crap! I think I've been gagged for days! There was not even one tile on the roof! LOL

Anyways, everything is in order and "on the floor" for Stage Four to begin. Roofing materials will be installed, windows and exterior doors will be placed, and facade materials such as bricks and siding will be applied on the coming days.  Can't wait much! :)


Wall sheating and aluminium windows are attached


                       our timber doors and windows

our roof tiles
the bricks


P.S. Ken, I will have my sweet revenge and I will make sure that one day will be mine! LOL


05 March 2011

WOODSTOCK


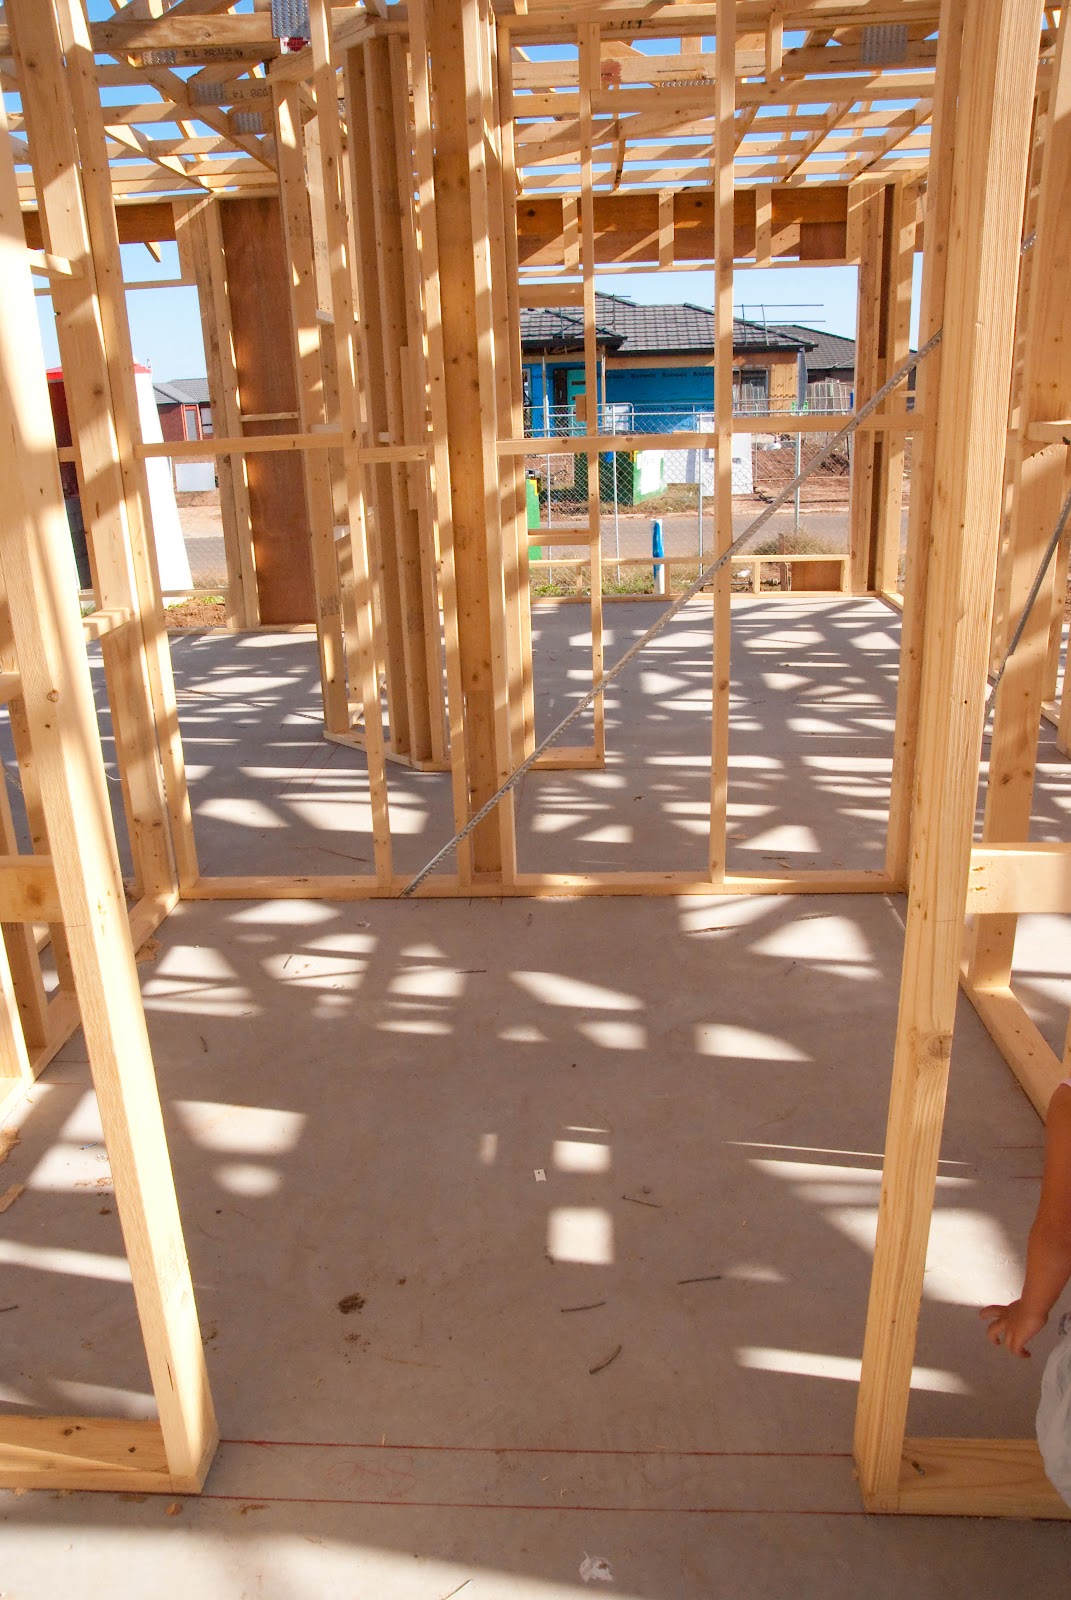
Since the weekend, we expected nothing much to have happened at the site when we arrived there today.  But we were astounded and thrilled to see that all the posts have been stood up and the beams are already in place!  

Wow, it's really beginning to look like a house!


We are amazed at the outstanding job the Site Supervisor has done to keep this site clean and tidy at all times.  Hopefully, this will last until the final stages...:)


Getting at the site, we caught the tradies jackhammering the slab which they kept us waiting for 2 hours before we had been able to take pictures.  They had miscalculated the area of the dining and would give us a smaller alfresco if they have not found it just in time.  I am afraid that the measurements are just numbers to me!


Overall, we're overwhelmed with the outcome as everything went pretty smoothly in just two week's time!  The timber looked as clean and good as the look of the house, the nails were properly penetrated on the woods, and poles quality treated and installed.

Here are some photos of the house.  We mixed up some rooms at one point as we were still getting a bit of a feel for the size of the house :D.

the etnry porch

hubby cleaning the soon-to-be benchtop.  Lounge on his right.

the alfresco

ishi's tent is waiting to be stood up on our backyard 

the side of the house looking the alfresco

our theatre room!

dining area

butler's pantry

side view of the house 
another photo of us when this porch is finished! I'll keep you all posted! :D